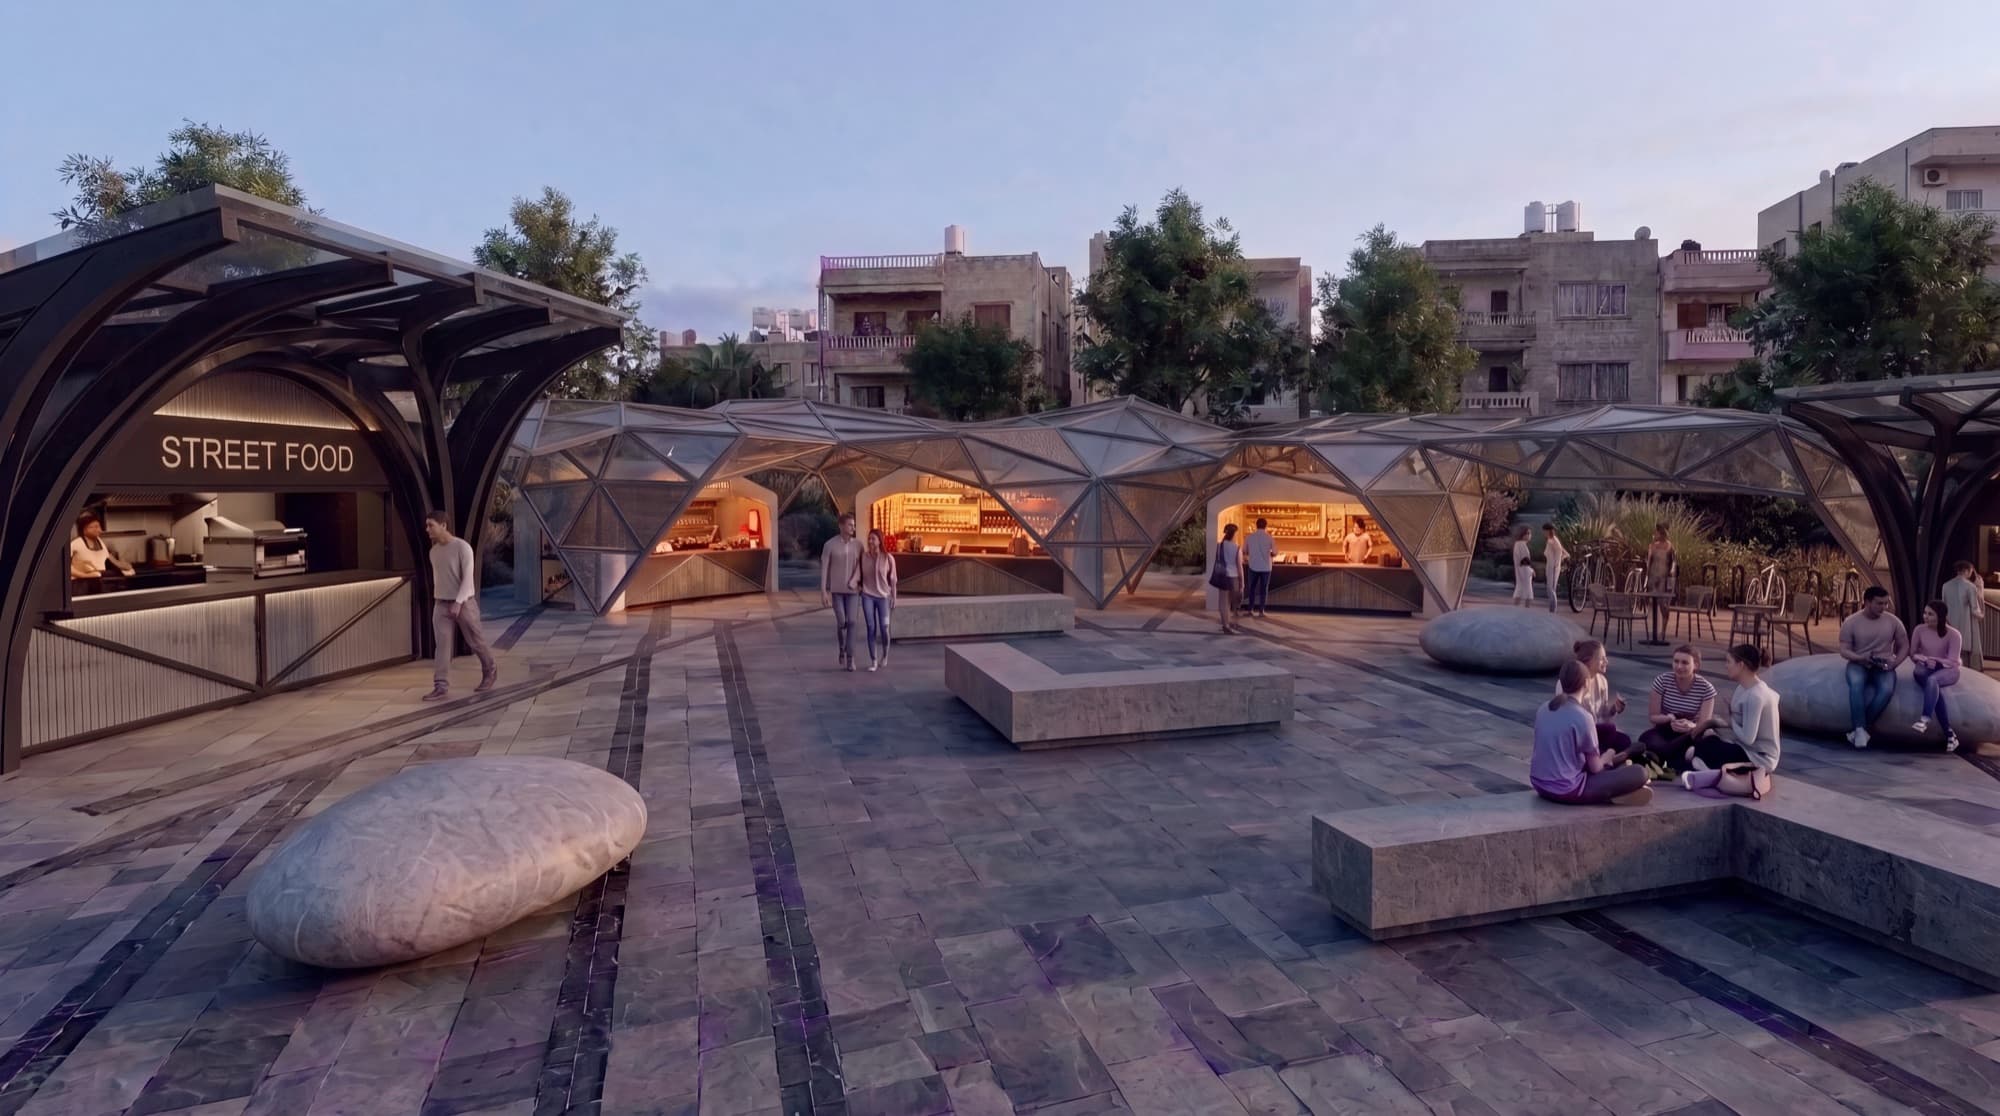
SanBay food court plaza at dusk, parametric canopies glowing over the square

Ras El Bar · Damietta · Egypt — 31°31′N 31°50′E

SanBay

A coastal waterfront development where the Nile meets the Mediterranean — food, public life and sea air on one promenade.

Low-rise development preserving sea views Pedestrian first and accessible Sustainable landscape Resilient coastal design Energy efficient solutions Durable, marine-grade materials Low-rise development preserving sea views Pedestrian first and accessible Sustainable landscape Resilient coastal design Energy efficient solutions Durable, marine-grade materials
01

The Vision

Transforming the Ras El Bar waterfront into a vibrant, sustainable destination that celebrates its maritime identity — and gives the promenade back to public life.

SanBay knits together a food court plaza, a landmark waterfront restaurant and a family of kiosks along a pedestrian-first coastal promenade — low-rise, sea-facing and built from durable marine-grade materials.

Every element is designed for the Mediterranean climate: shaded public space, native terraced landscaping and energy-efficient, climate-resilient construction.
01

Low-rise development preserving sea views

02

Pedestrian first and accessible

03

Sustainable landscape

04

Resilient coastal design

05

Energy efficient solutions

06

Durable, marine-grade materials

02

The Food Court

A plaza that glows after sunset

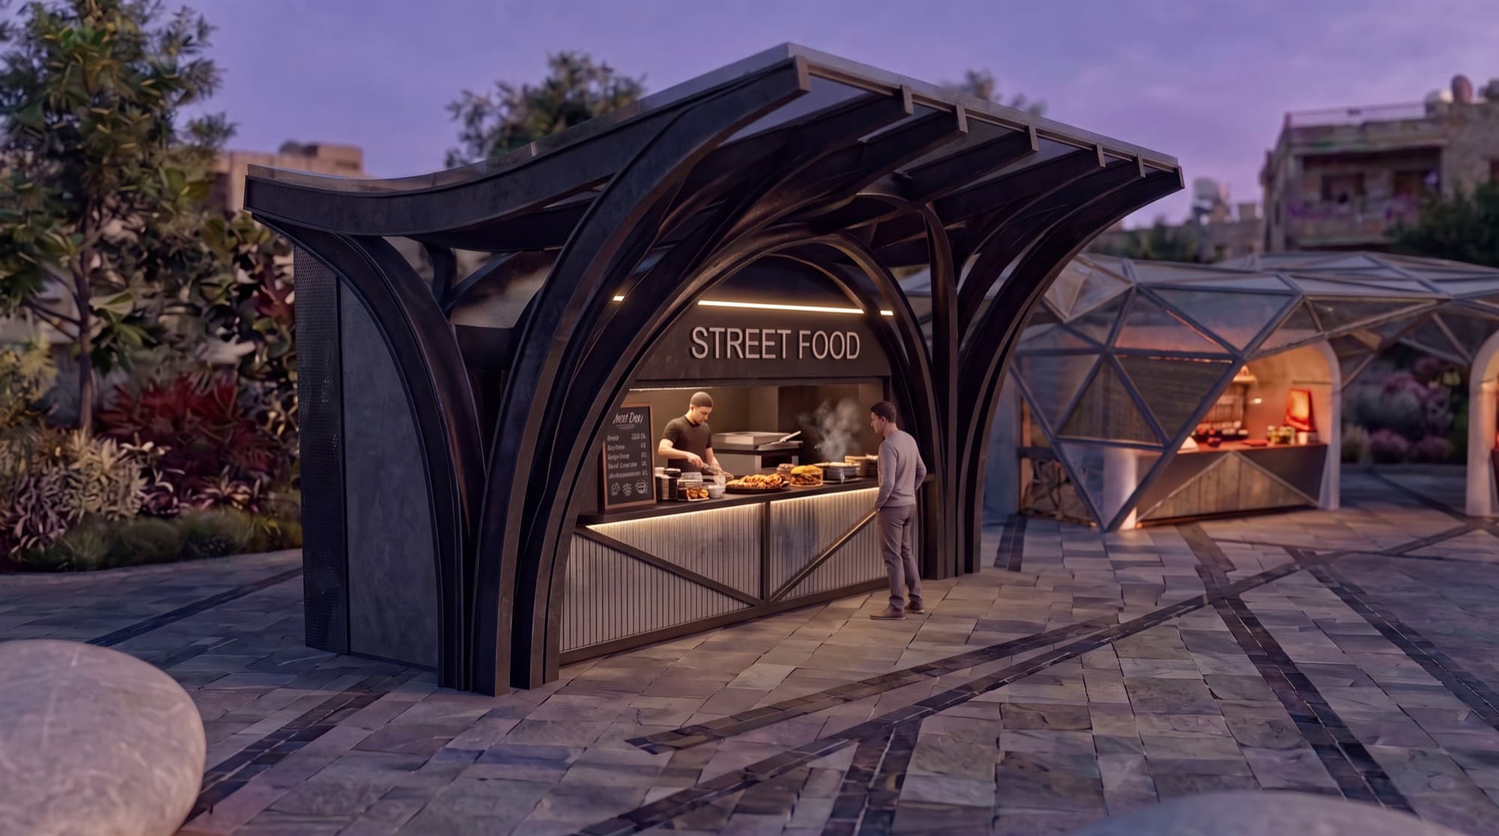
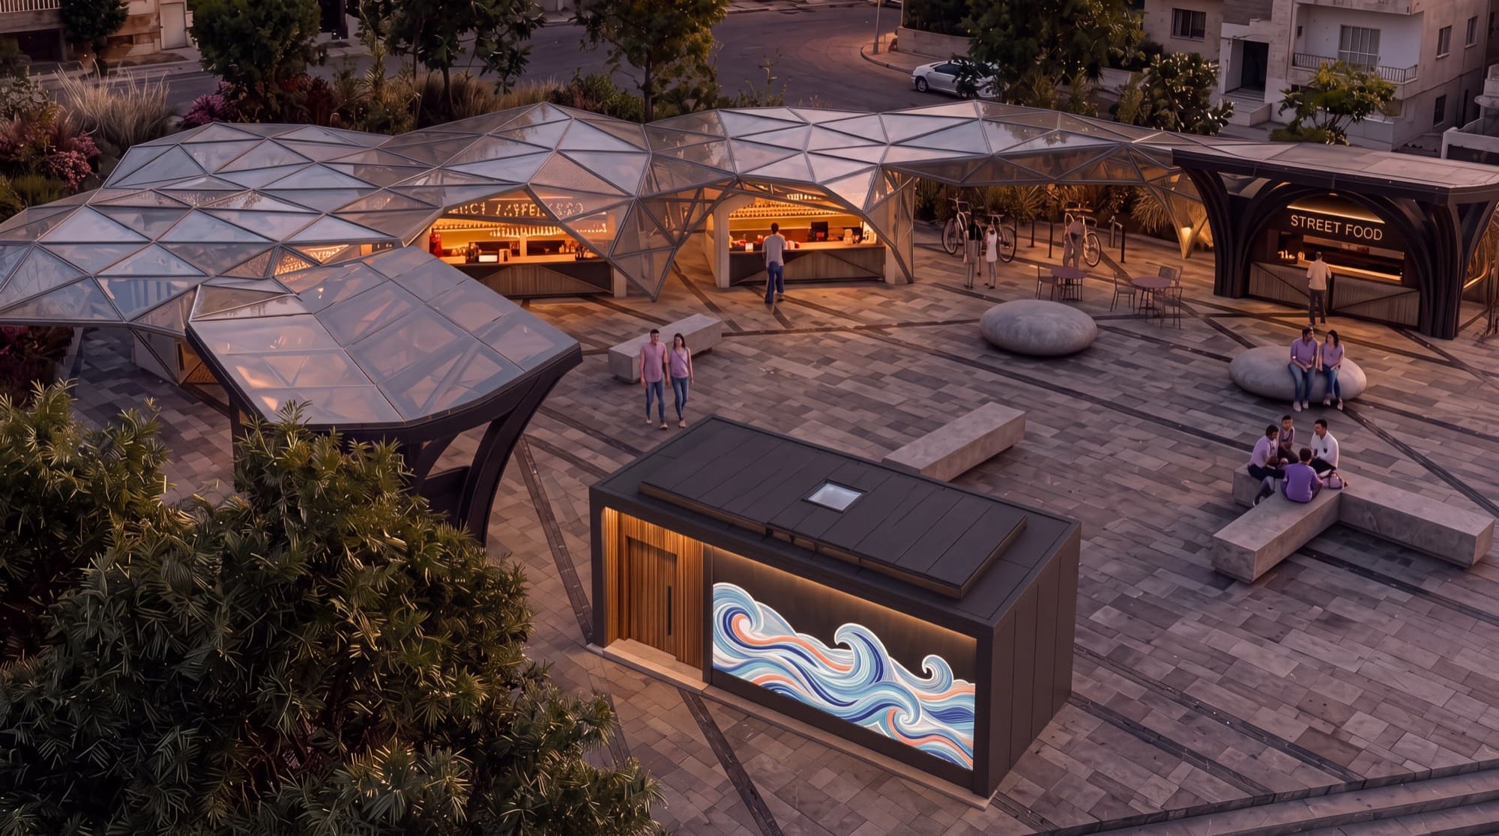
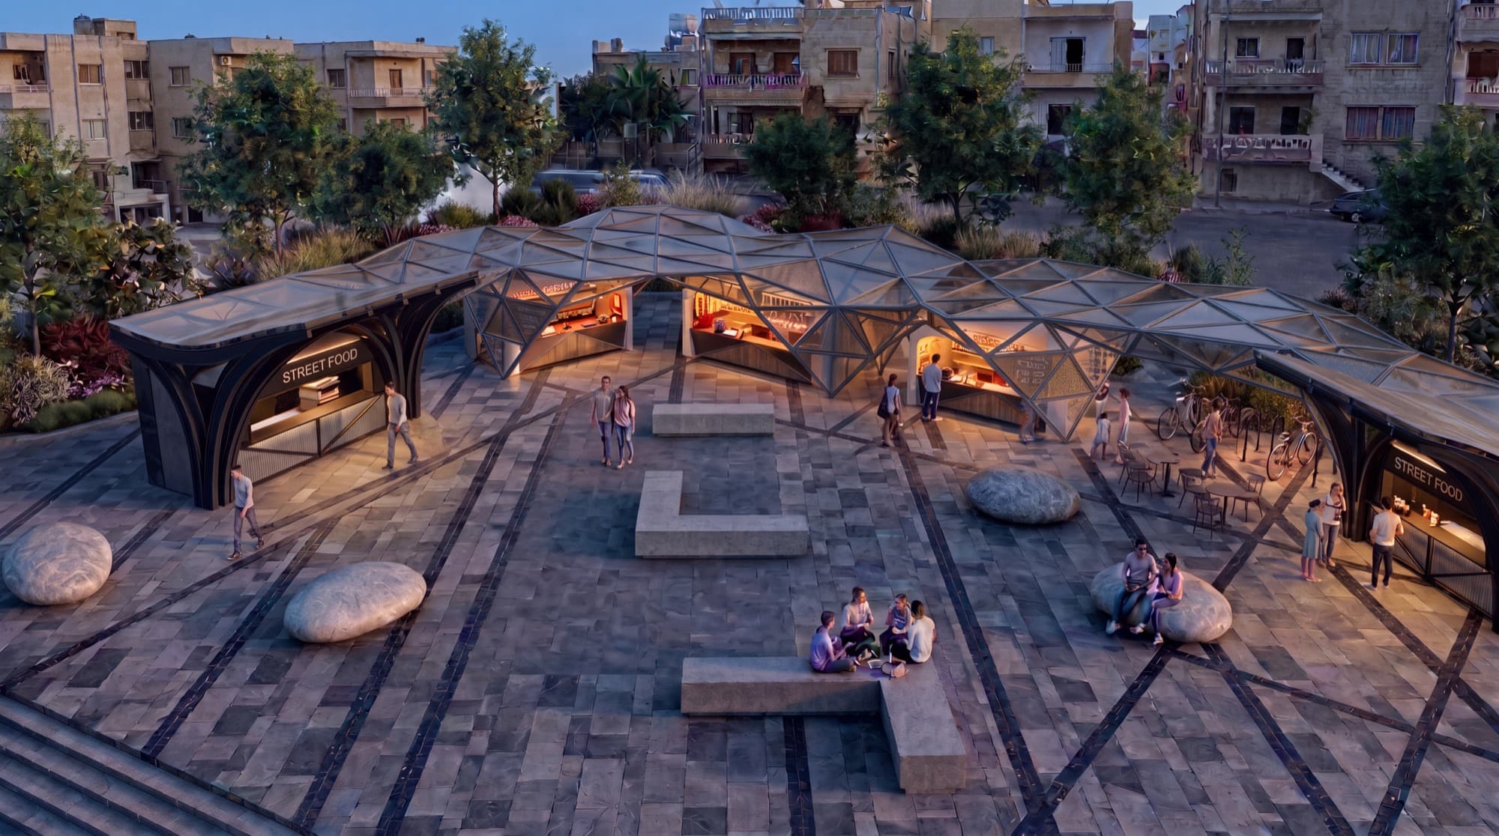
Faceted parametric canopies shelter a constellation of street-food counters, stone seating islands and open gathering space — a town square tuned for warm coastal evenings.

Aerial view of the food court plaza at dusk
Street food kiosk beneath an arched black canopy at night
Glass canopies and a mural-clad container kiosk on the plaza
03

The Waterfront Restaurant

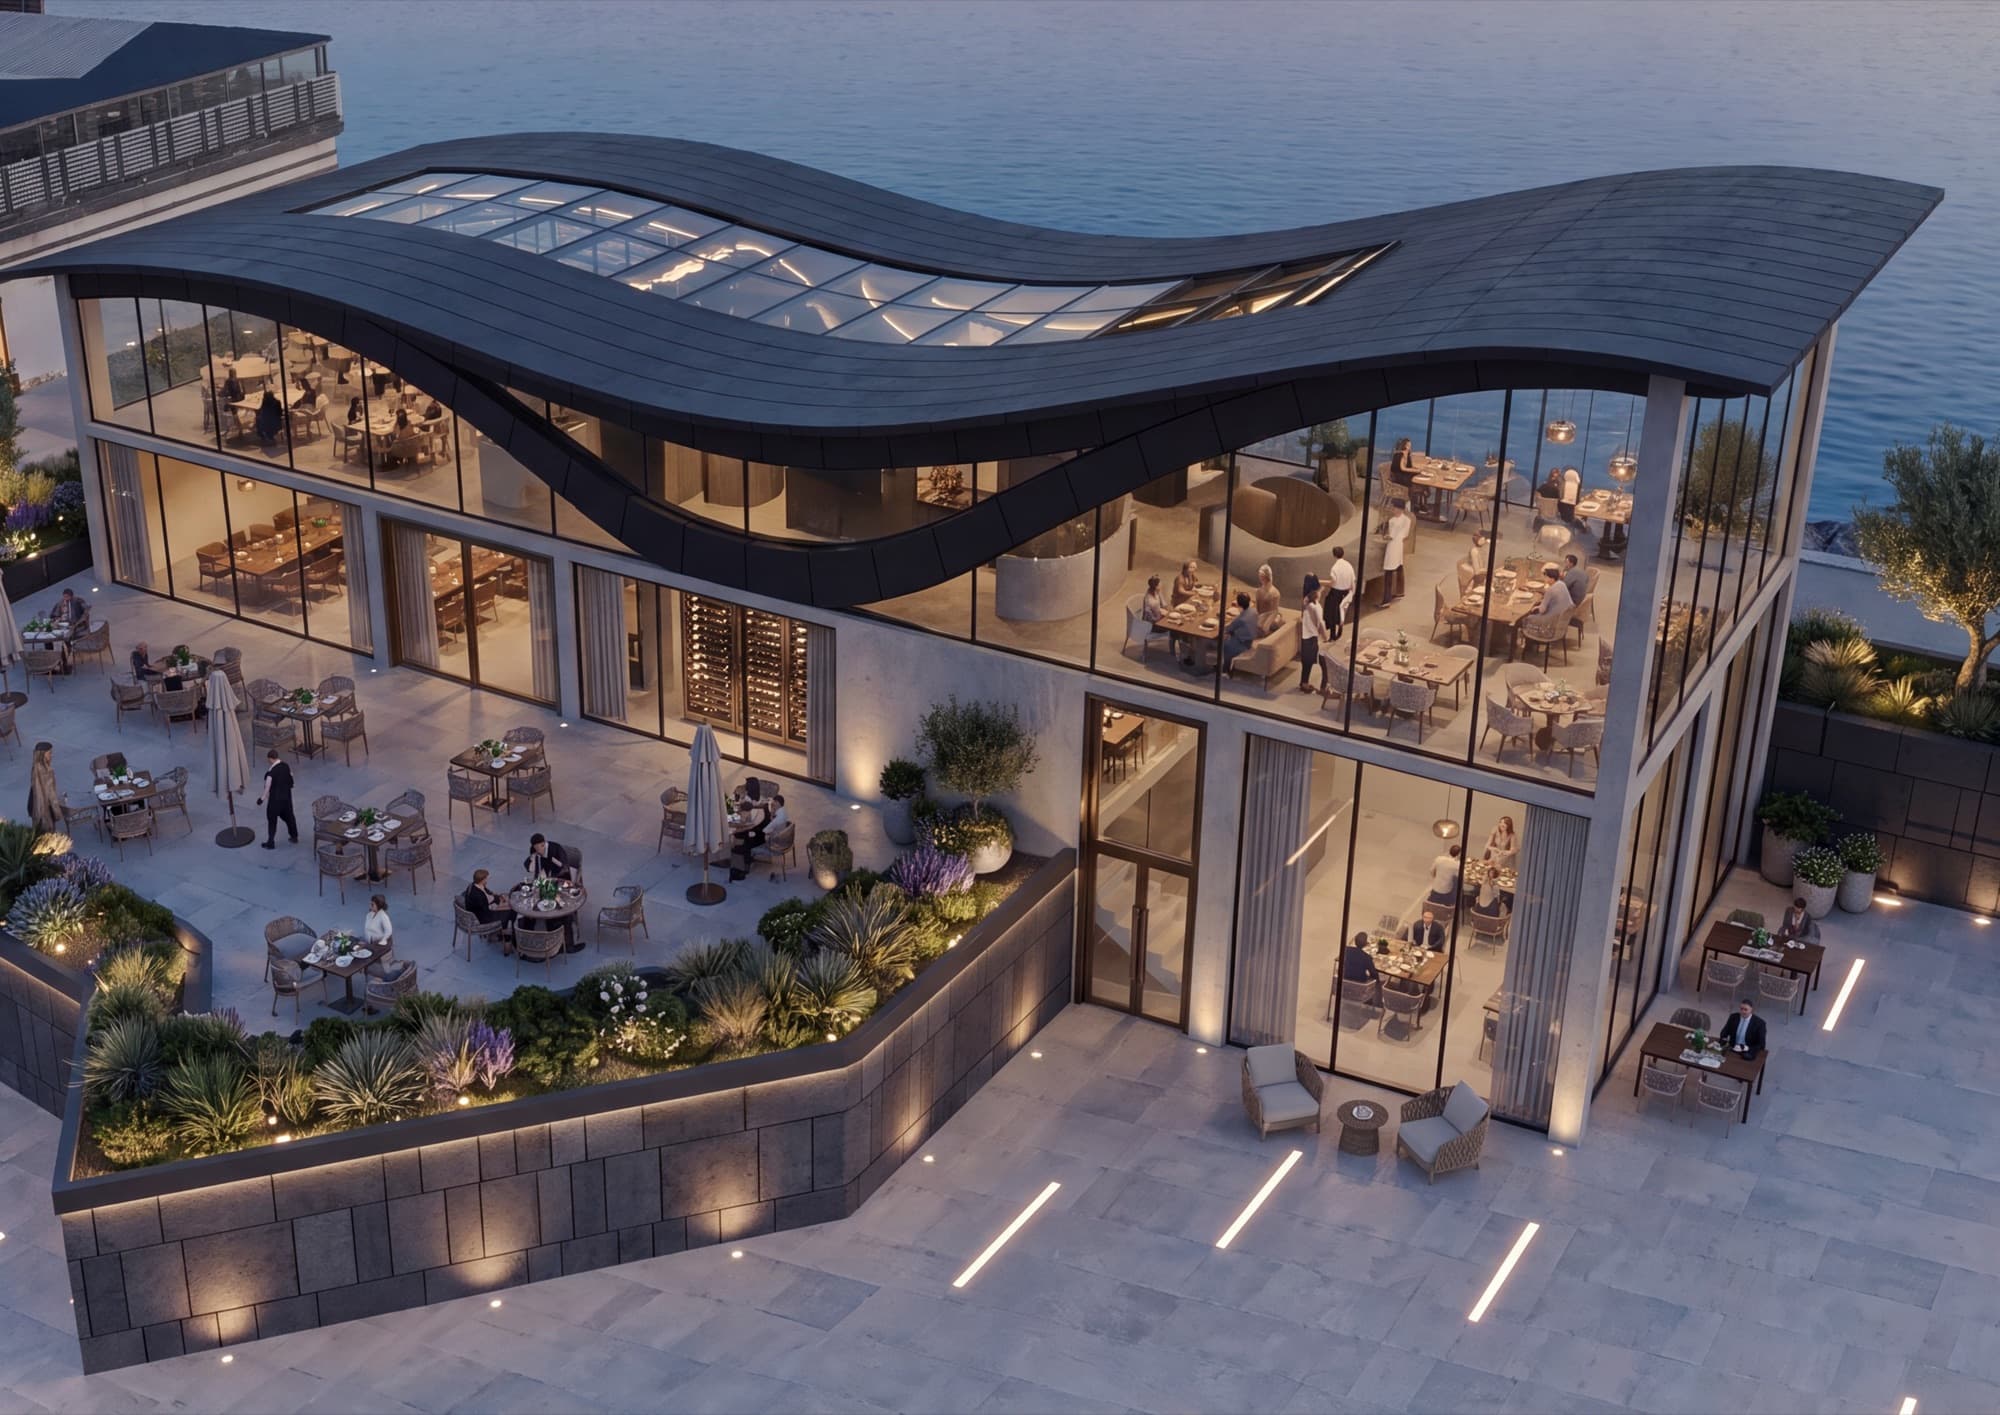
A wave-form roof on the water's edge

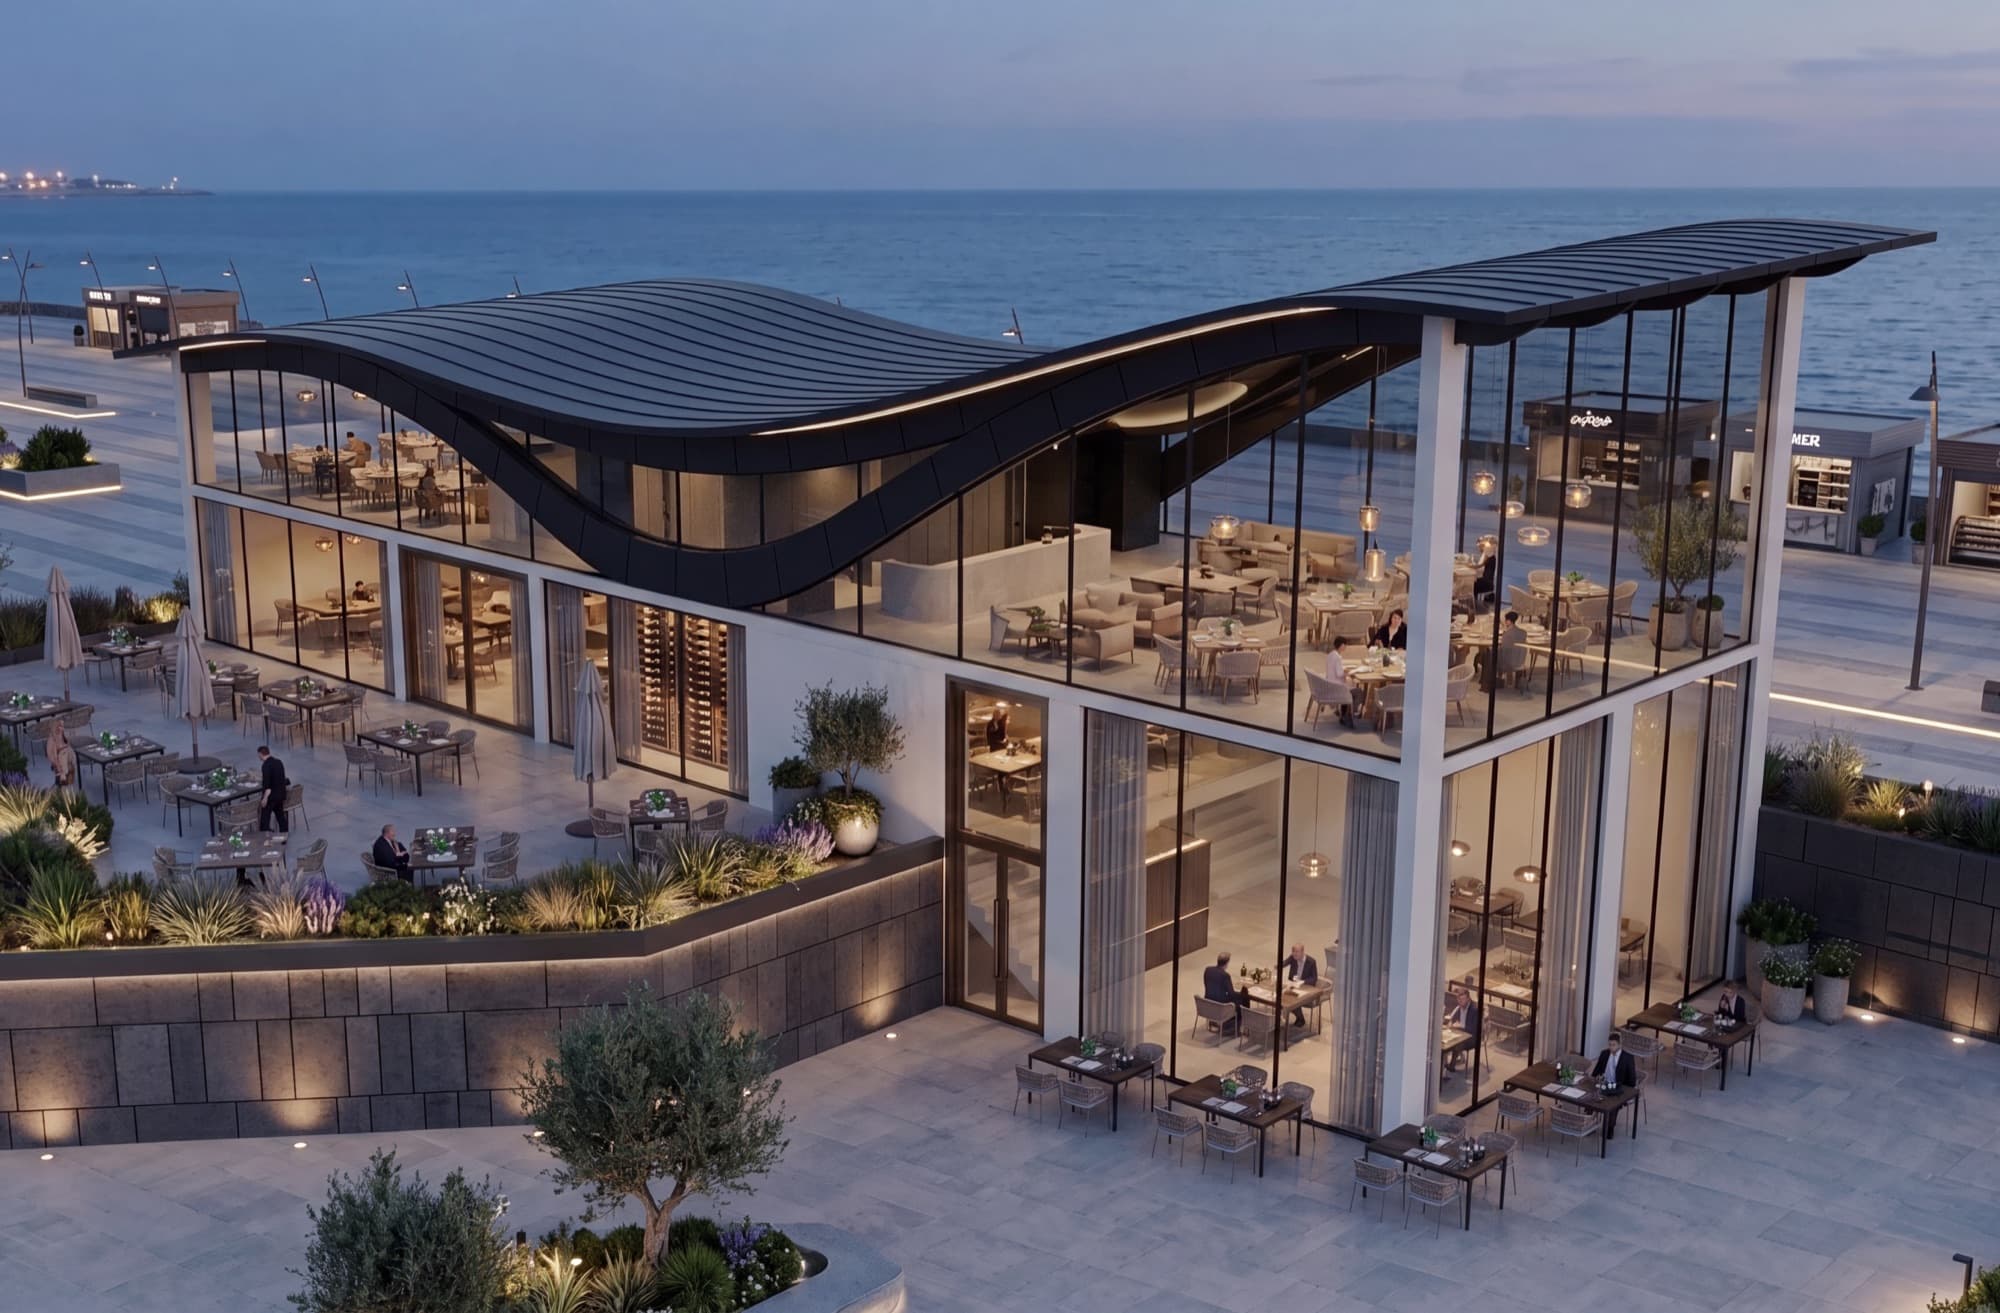
Waterfront restaurant with undulating roof against the open sea

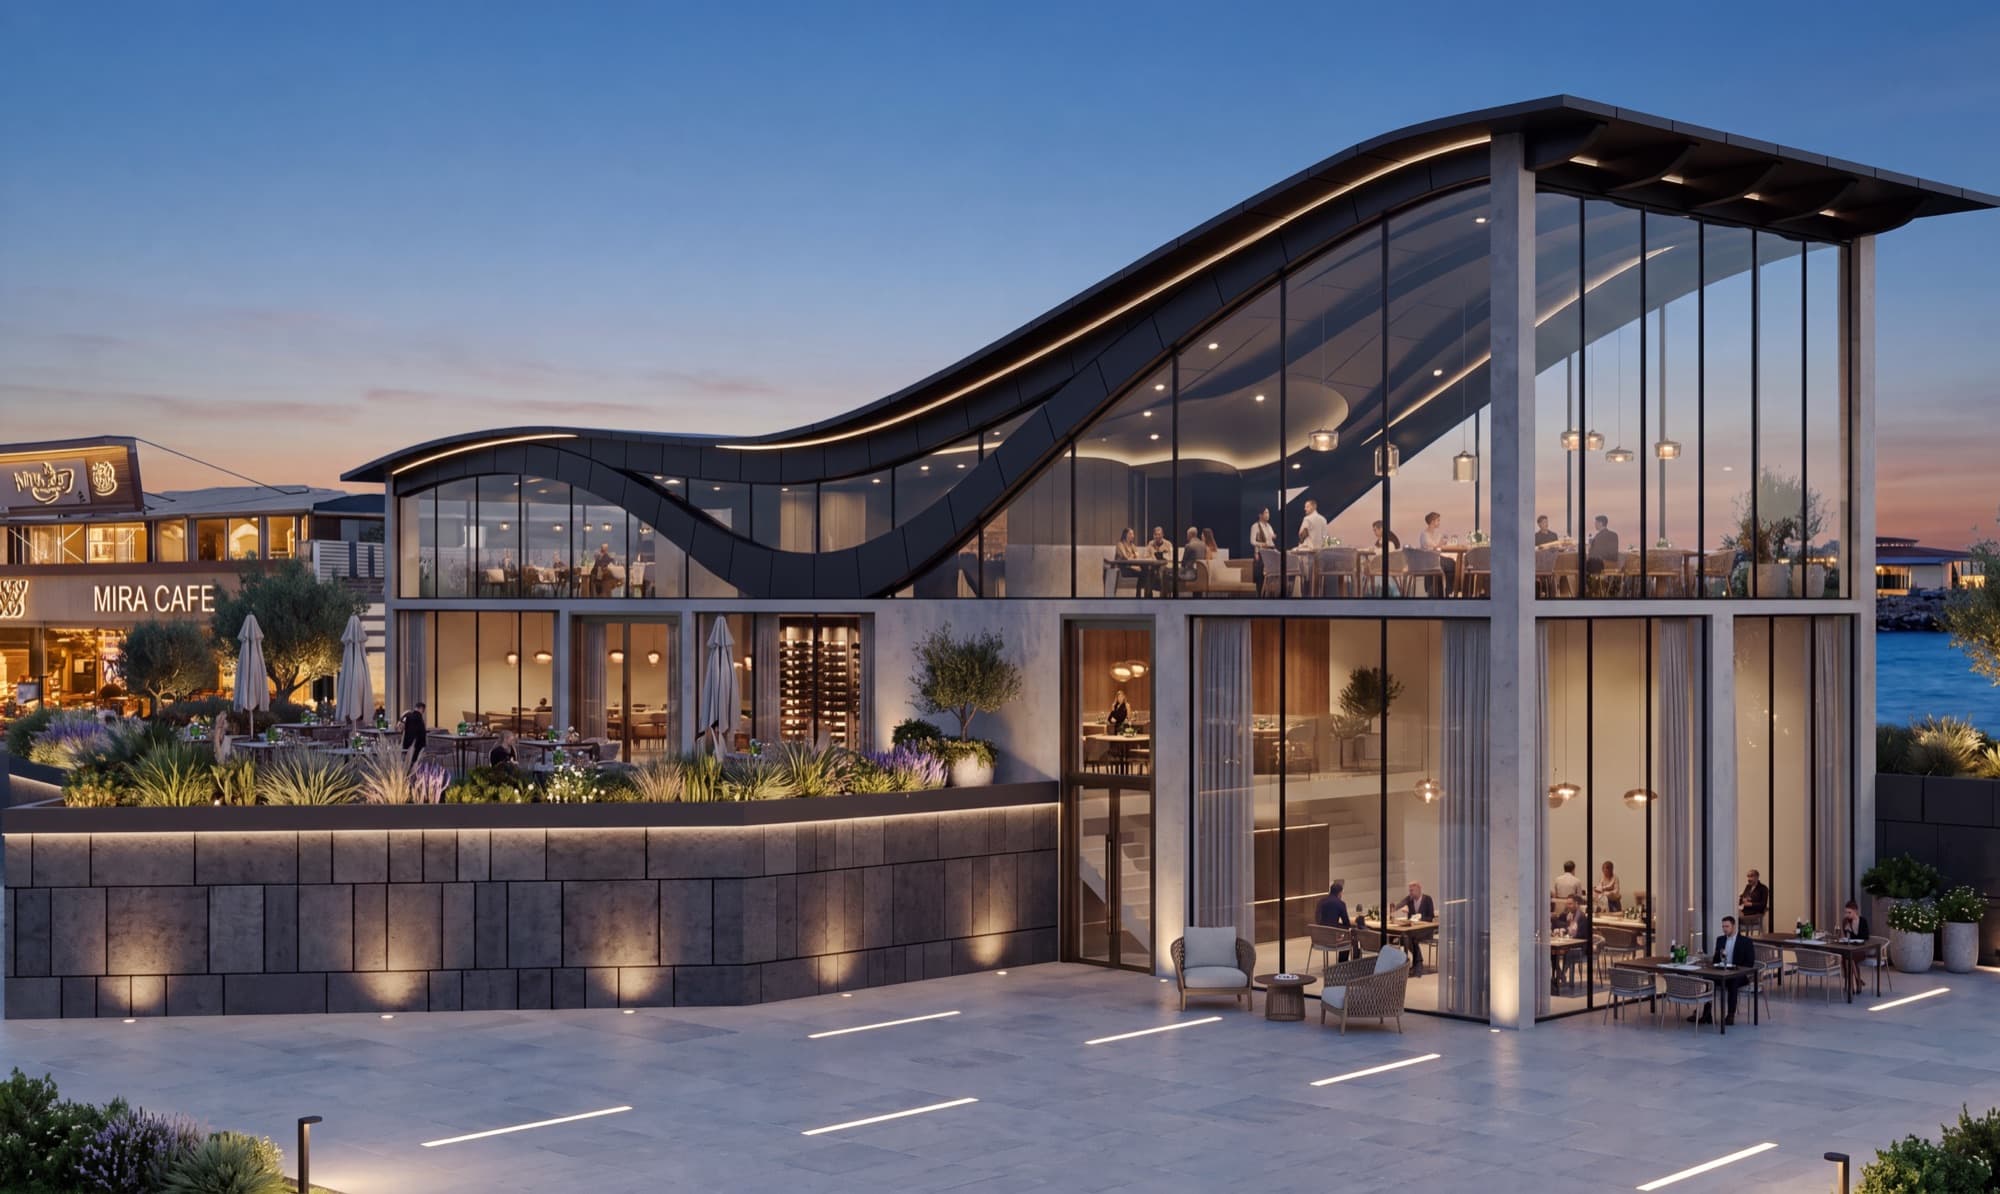
Sited on the promenade point where the town grid meets the sea, the restaurant pairs a sculptural wavy roof with full-height glazing — multi-level dining wrapped in terraced native landscaping.

  • Wavy roof design
  • Multi-level dining
  • Terraced native flora
  • Panoramic sea views
Glass facade of the restaurant at dusk
Aerial view of the undulating roof with skylights over the sea
04

Interior Design

Soft light, olive trees, warm stone

Inside, double-height dining rooms in plaster and travertine — arched niches, clustered glass pendants and living olive trees under skylit ceilings.

Main dining hall with double-height ceiling, glass chandeliers and olive trees
Long communal table beneath clustered glass pendants
Mezzanine level with staircase and arched niches
Bar lounge with sculpted plaster wall and backlit spirit niches
Aerial view of the dining room, terrace and mezzanine
05

Kiosks & Street Carts

A family of small pavilions

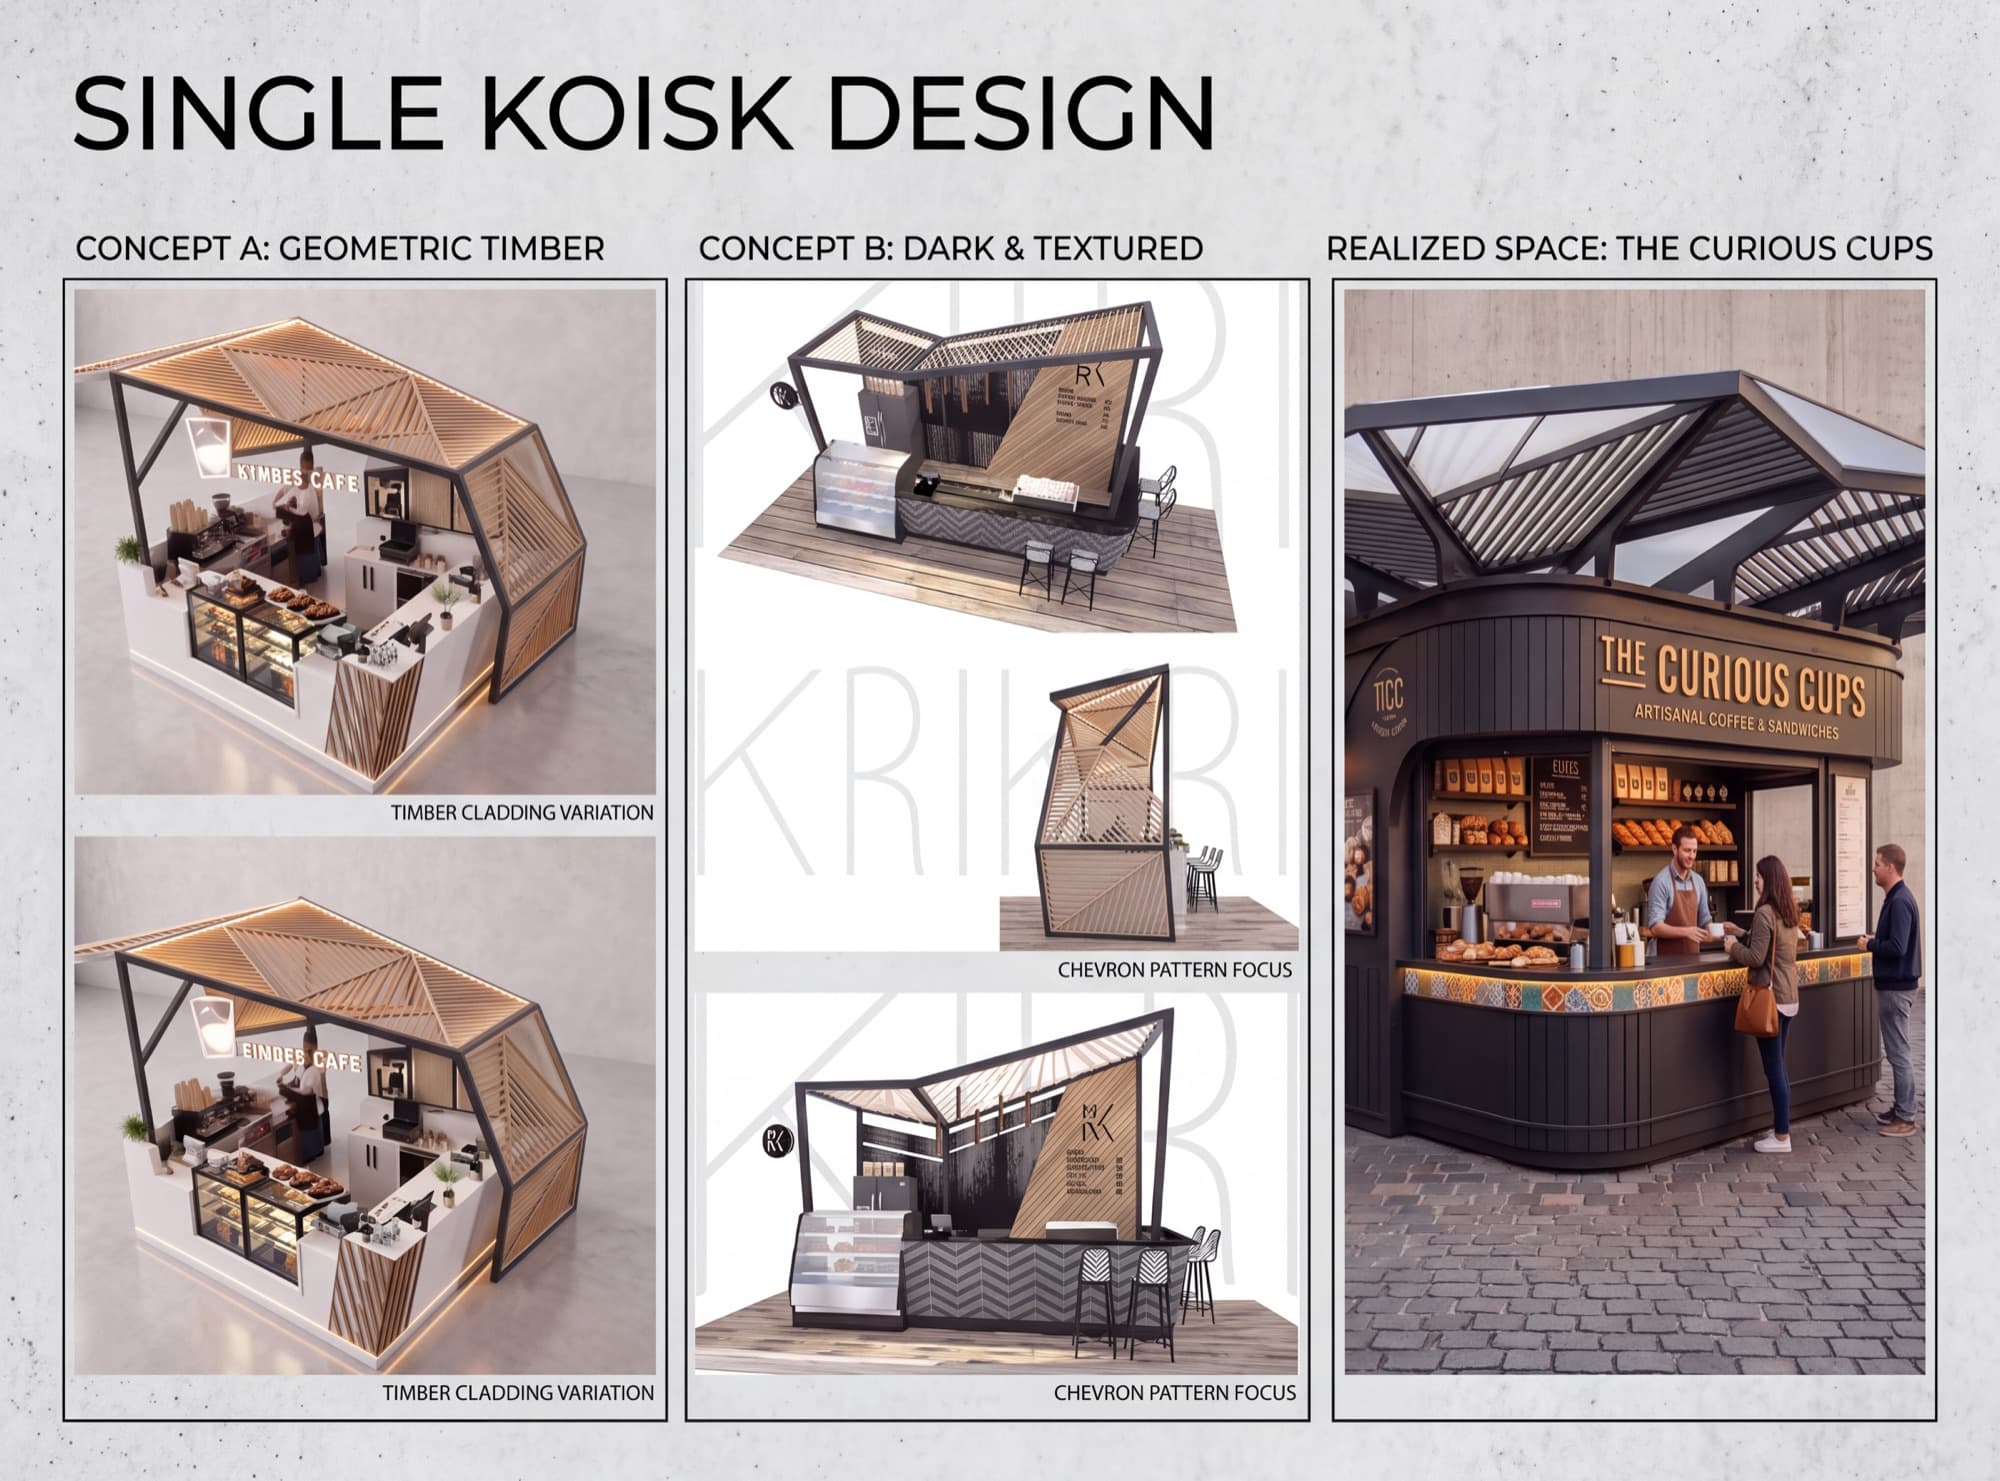
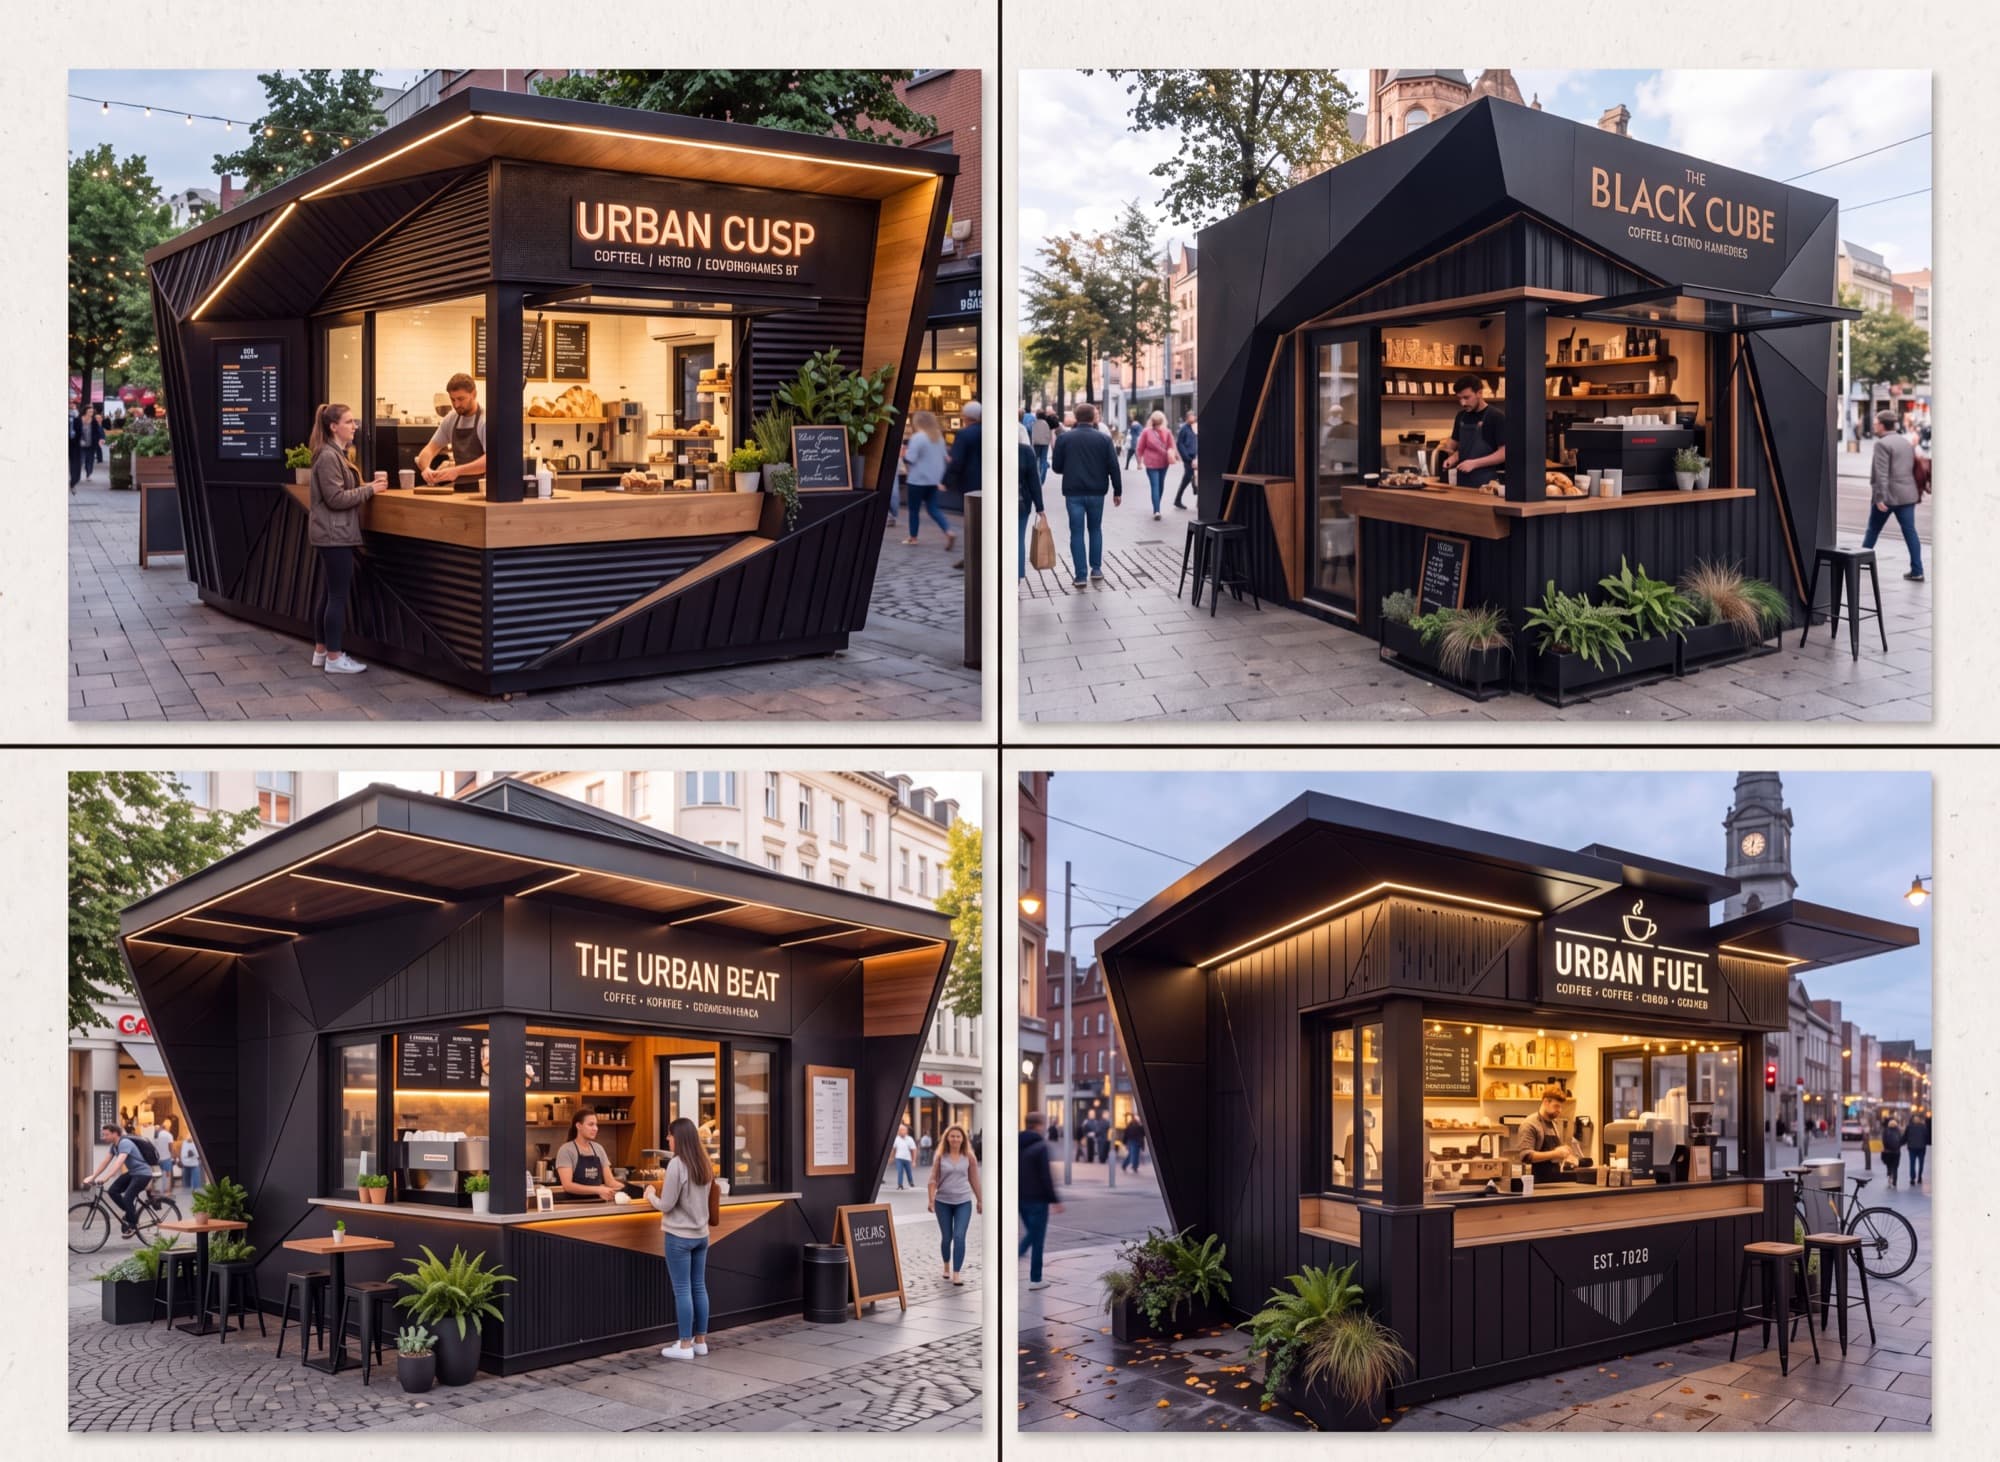
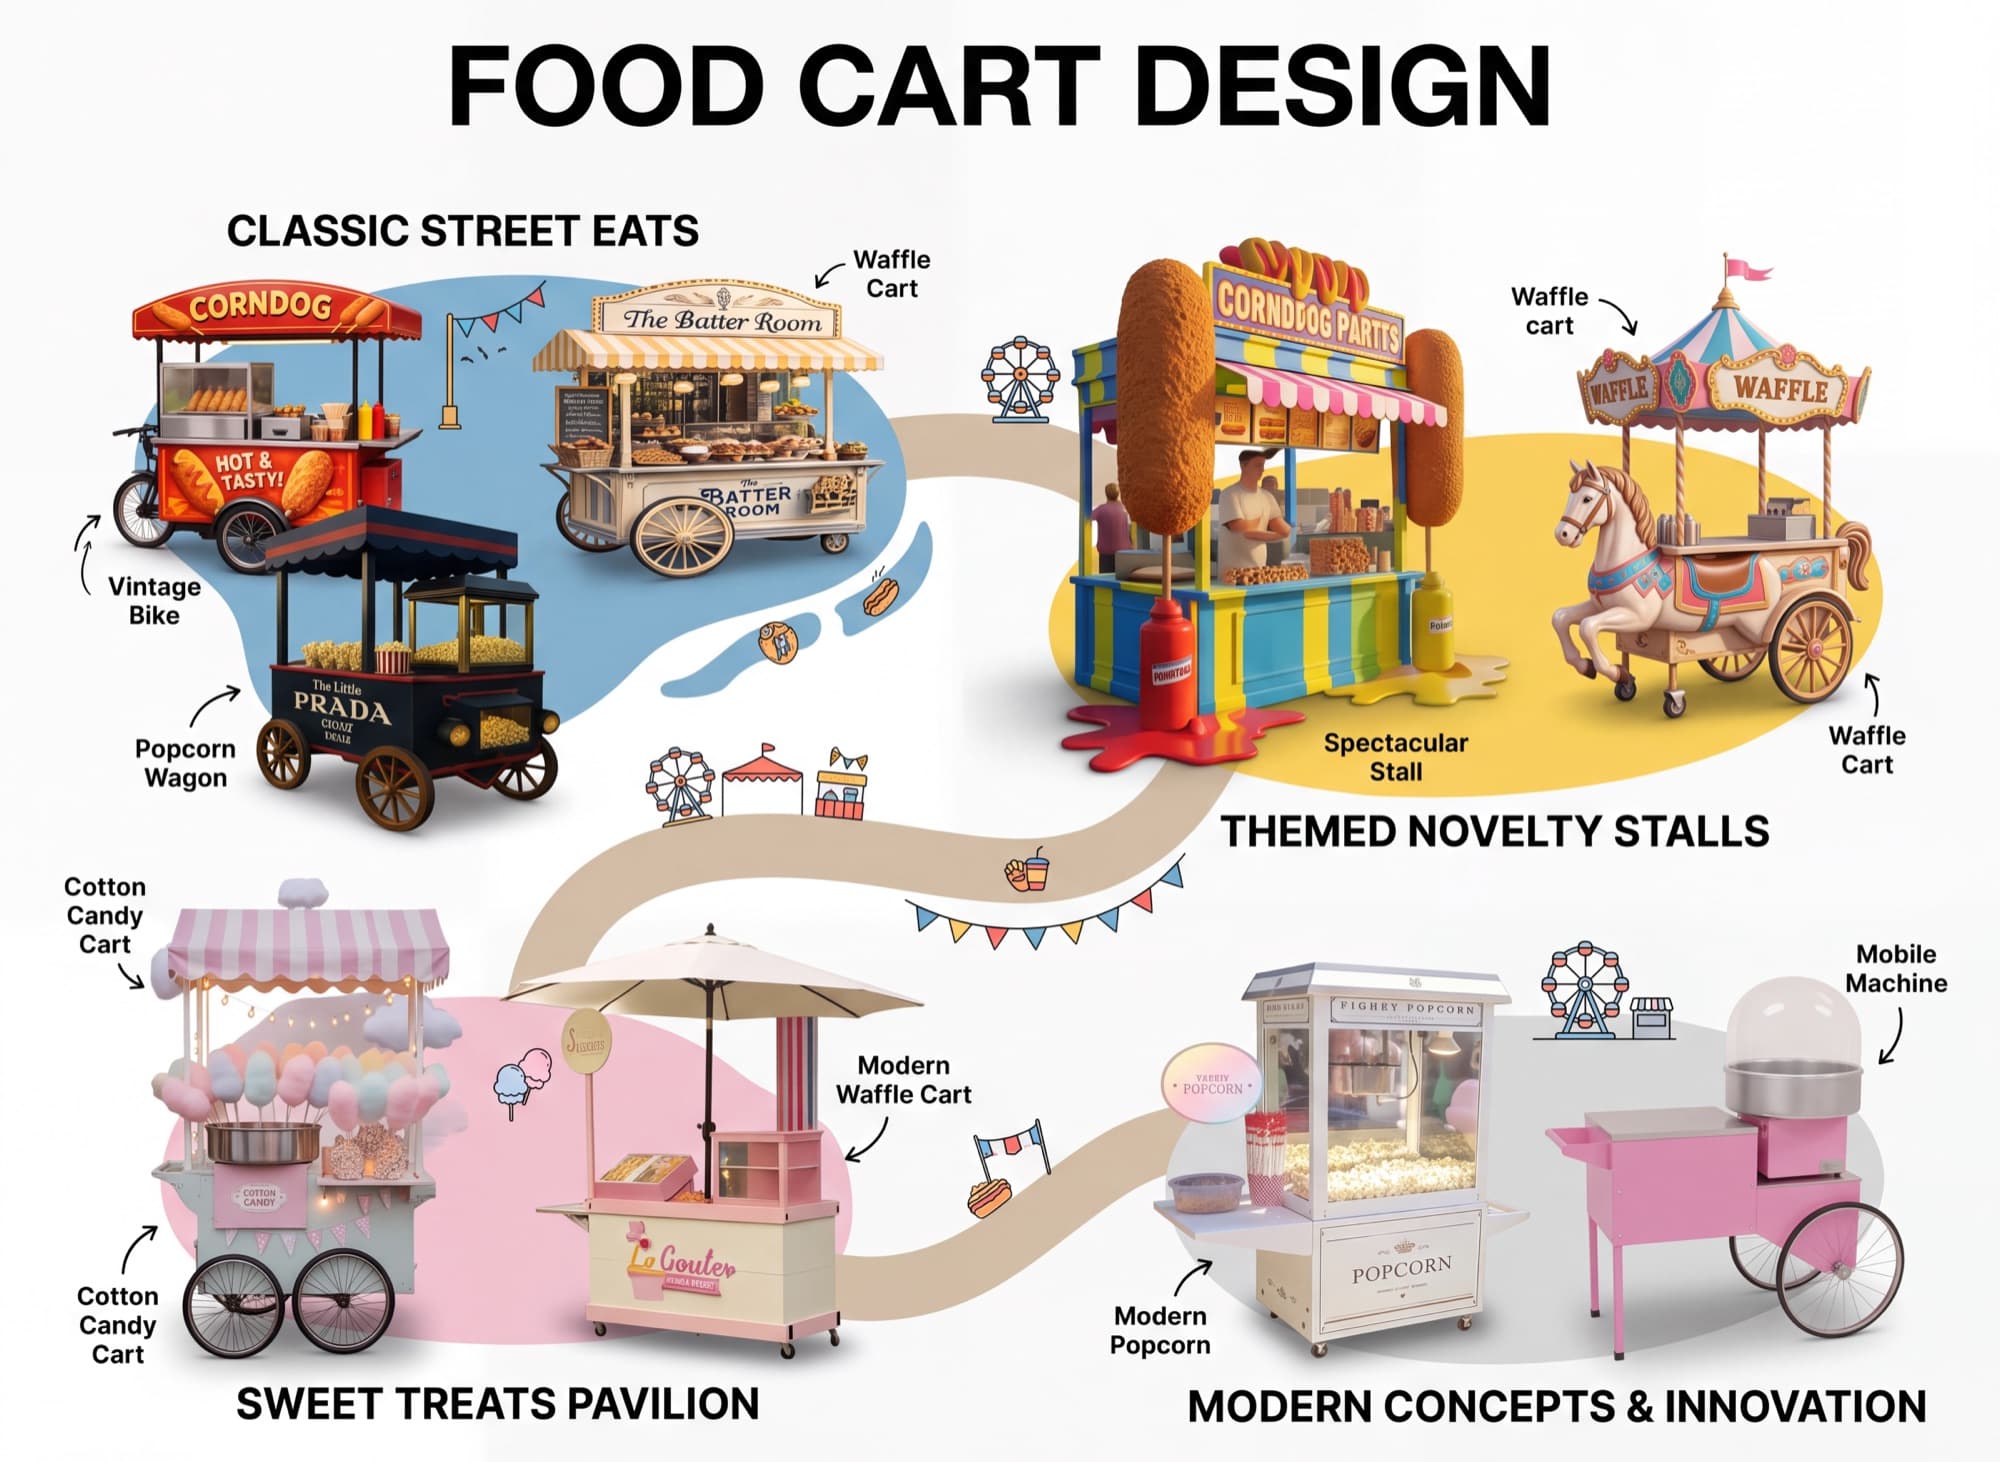
From geometric timber coffee kiosks to themed novelty carts — a kit of parts that lets local vendors plug into the promenade.

Single kiosk design concepts: geometric timber and dark textured variants
Four realized kiosk variations on city squares
Food cart design catalogue: classic street eats, themed novelty stalls and sweet treats
06

Expected Outcomes

01

Tourism & economic growth

A destination that draws visitors year-round and creates opportunity for local businesses, vendors and makers.

02

Quality of life & public space

Generous, shaded, walkable public realm that gives the waterfront back to the people of Ras El Bar.

03

A premier coastal identity

Strengthening Ras El Bar's standing as one of Egypt's most loved Mediterranean destinations.

04

A year-round waterfront

Sustainable, resilient design that keeps the promenade alive well beyond the summer season.